Free Tent & Event Layout Planner

Free event layout planner — tents, venues, backyards.

No account, no download. Draeft Events drafts scale-accurate floor plans for any venue — import a photo, site map, or existing floor plan as a background, indoor or out, then build your event directly on top of it. With advanced tent support, including sidewall and bay configurations, stake vs. weight per leg, and every furniture piece in between, one canvas takes you from bare lot to finished layout.

No account required — plans save to your device. Early adopter? Use code EARLY for 25% off your first year of Pro.
About

Backyard, ballroom, or a 10,000-square-foot wedding tent — Draeft gives you what you need to communicate the vision.

Built by a tent and event specialist

Built around a robust tent engine with support for Multiple tent types, sidewall, and bay configuration — and it imports interior floor plans just as easily, so indoor venues get the same precision.

01

Tents, generated procedurally

Set your dimensions and configuration and Draeft builds the frame or pole tent to match — sidewall placement, and stakes vs. weights on a per-leg basis.

02

Beyond the tent

Tables, chairs, bars, dance floors and more, placed to true scale — so capacities and clearances hold up on-site.

03

Plans save locally

No account required — plans save straight to your device and stay yours if it ever goes away. Back up and share them however you already do.

Views & exports

One plan, several audiences.

Every stakeholder needs something different out of the same floor plan. Toggle what's visible, save the combinations you use, and export a clean sheet for each.

Build the view once, keep it

You work in a colorful view that makes the whole event easy to picture. From there it is a few checkboxes: a clean overview for the venue, exits and extinguishers for the fire marshal, just their corner of the tent for the caterer. Save any combination as a named view and it is one click next time — then export as many sheets as the job needs, all from the one file.

45' × 84' plan — full layout view 45' × 84' plan — color view 45' × 84' plan — planner view 45' × 84' plan — planner view, blue theme 45' × 84' plan — zoomed detail view
Sample plans

A few sheets from the field.

Open any of these in the app to see how it was built — every tent, table and layer, ready to pull apart.

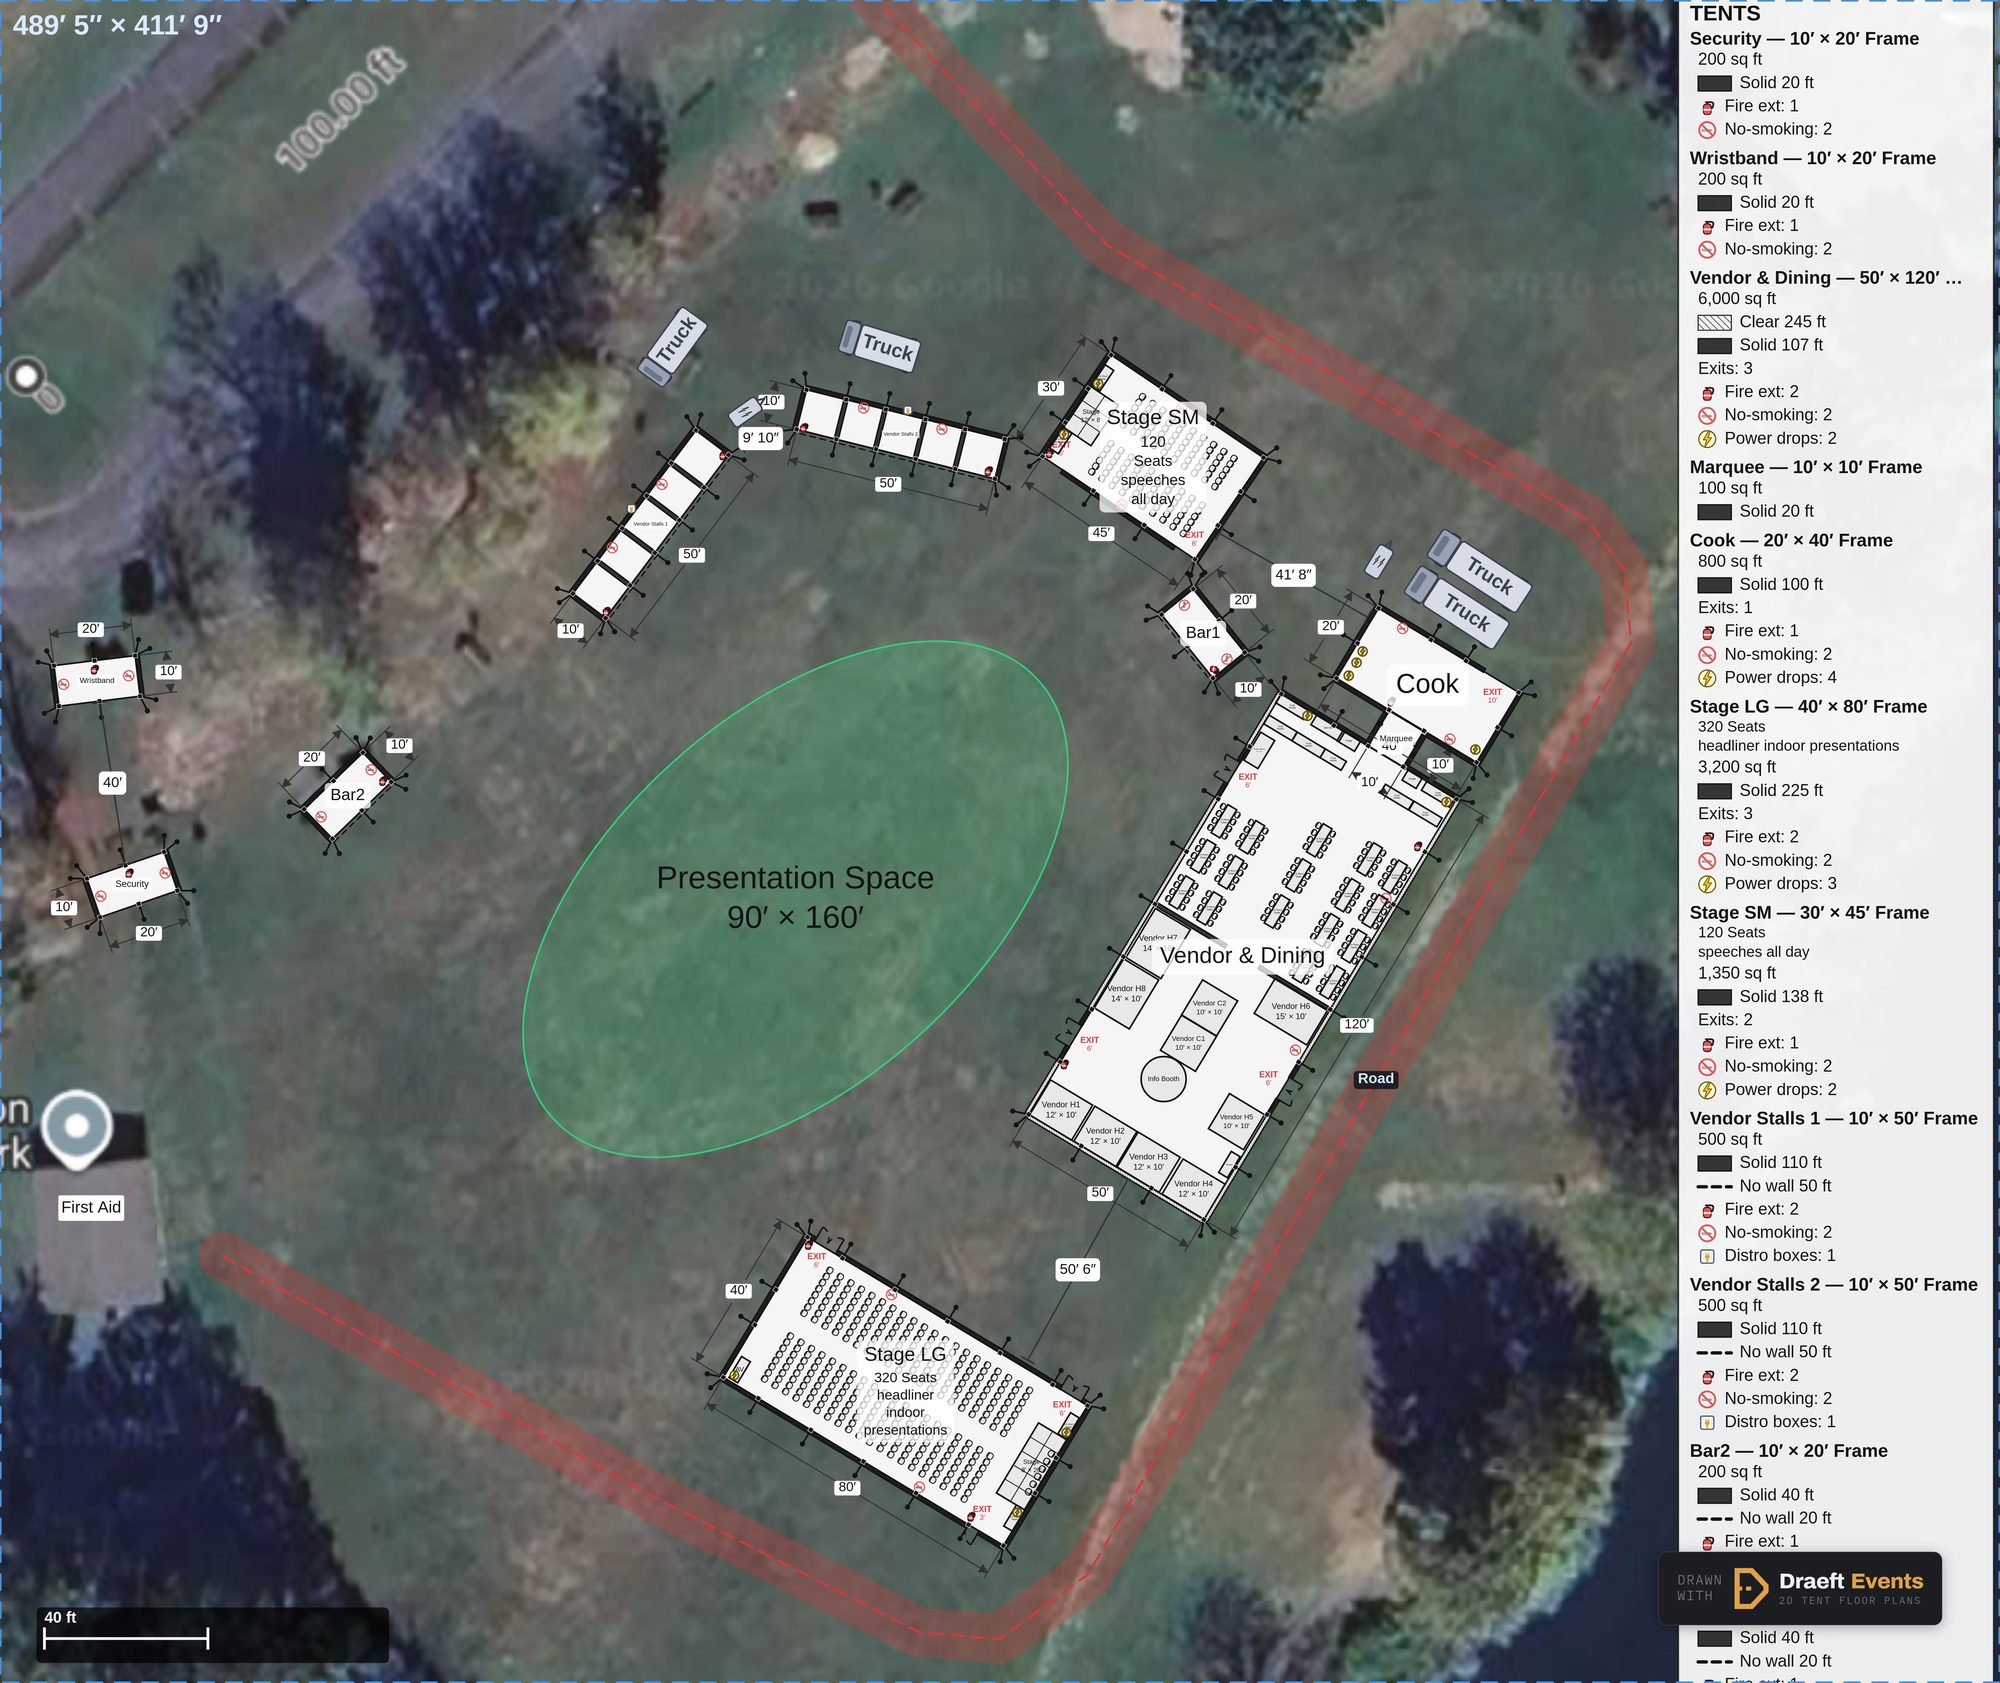
Festival site plan: eleven tents, two stages with theatre seating, a vendor and dining hall, bars, cook tent and service road over an aerial photo
Festival site — 11 tents
Open in app
59' × 99' reception tent floor plan sample
59' × 99' — Reception
Open in app
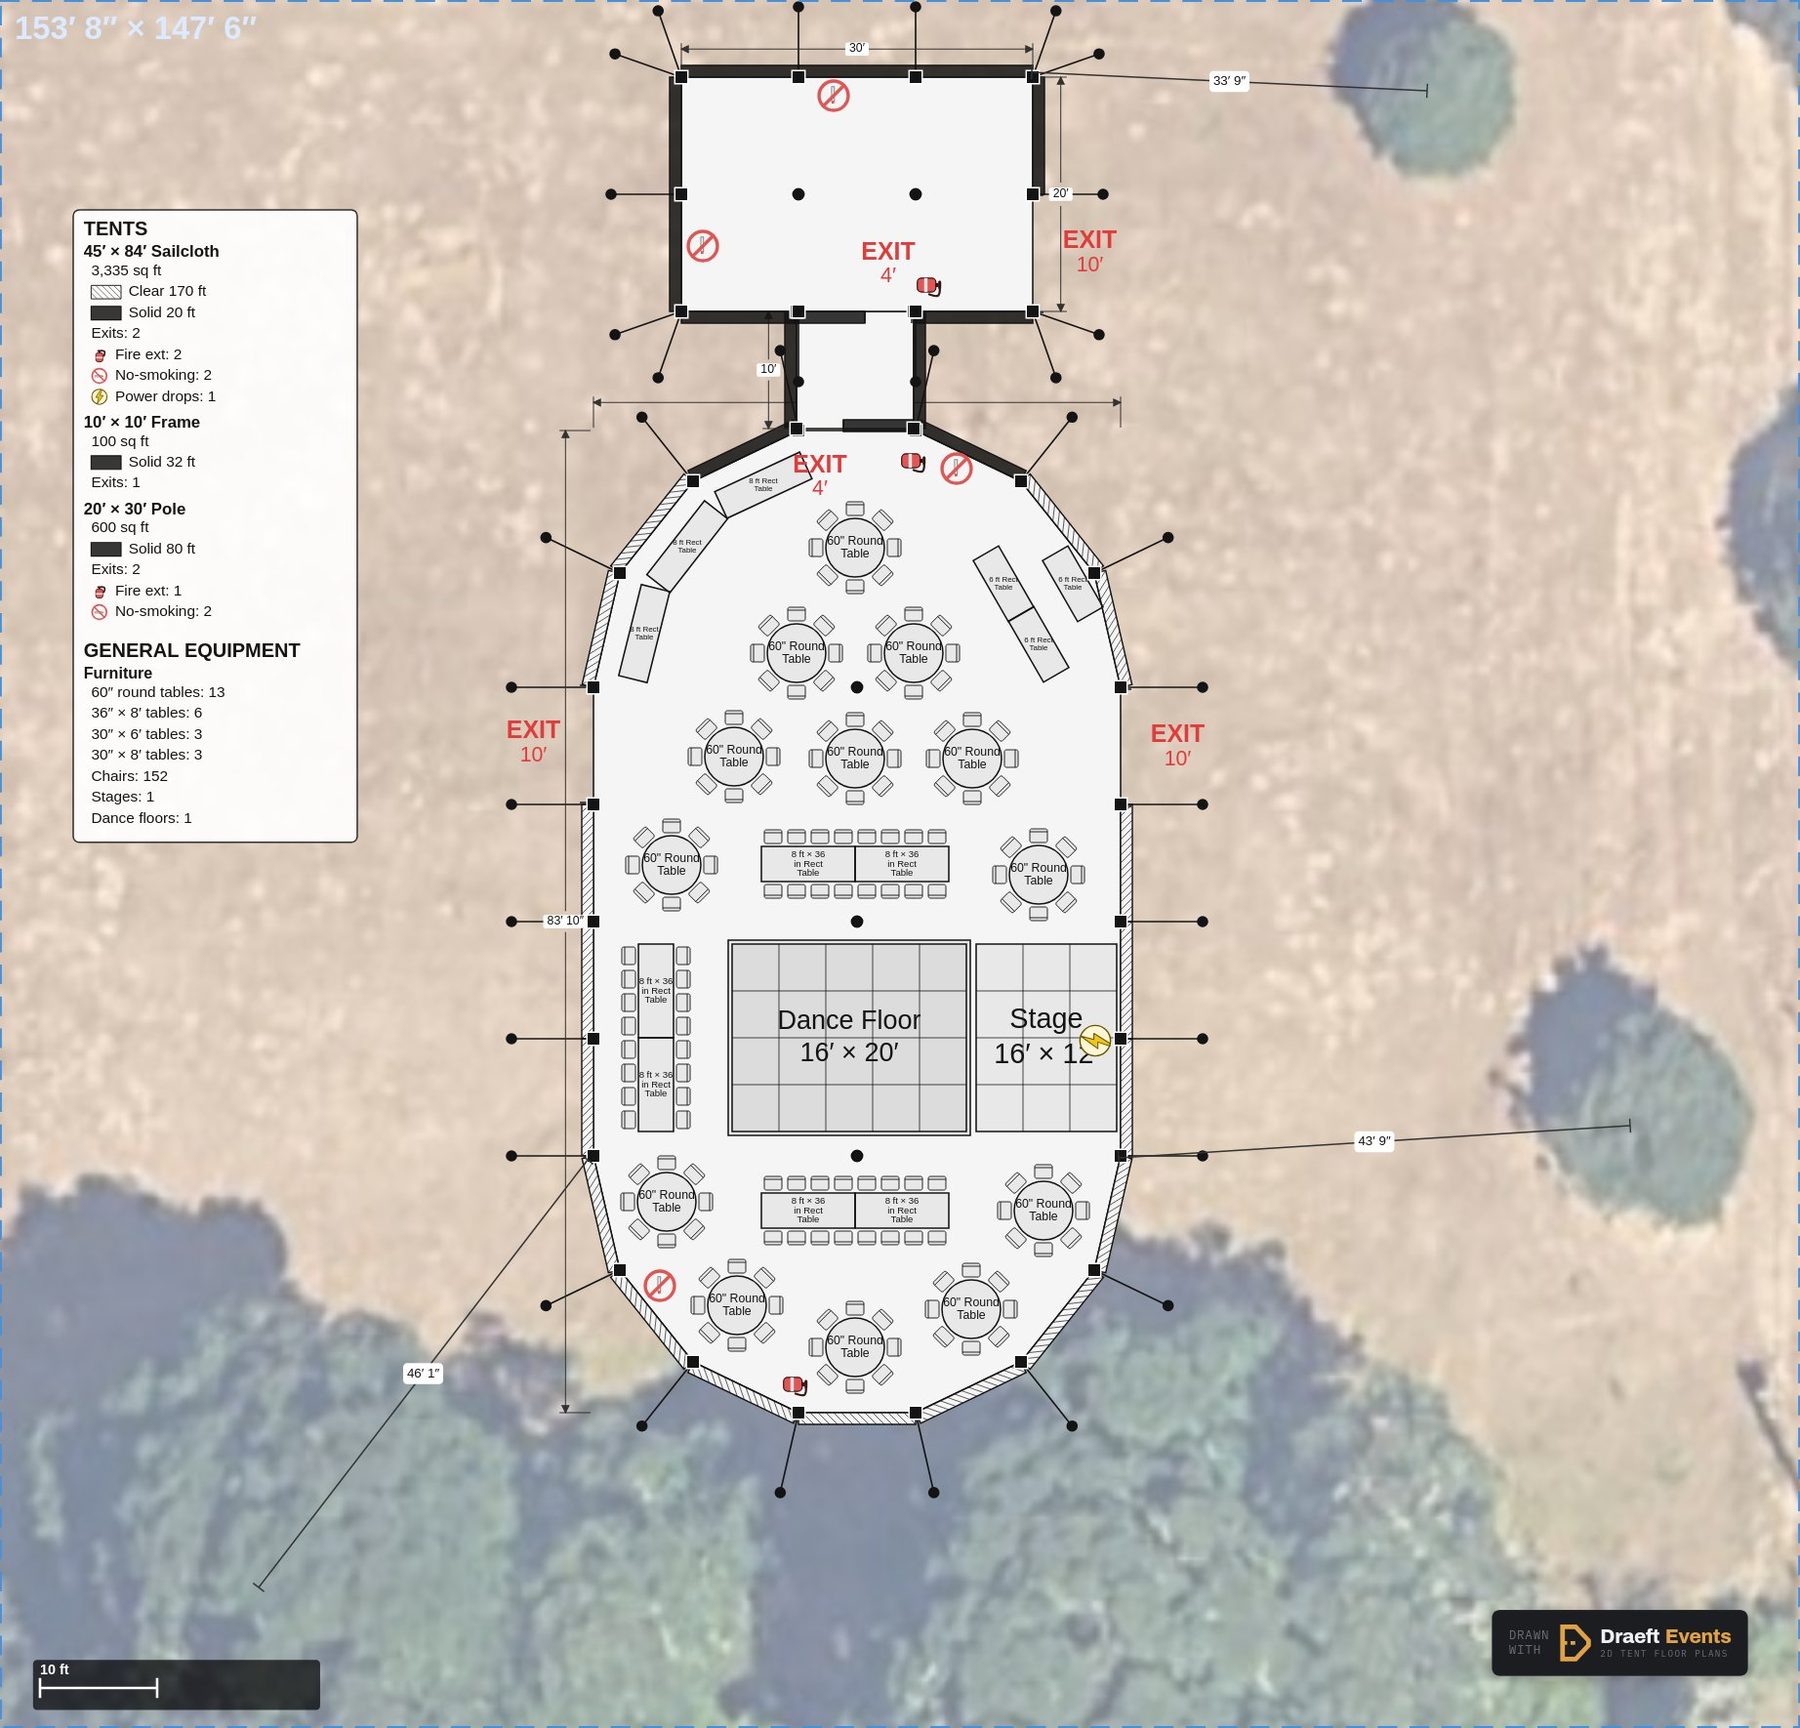
45' × 84' sailcloth wedding floor plan: round tables, a dance floor and stage, with a catering tent behind
45' × 84' — Wedding
Open in app
32' × 50' ceremony tent floor plan sample
32' × 50' — Ceremony
Open in app
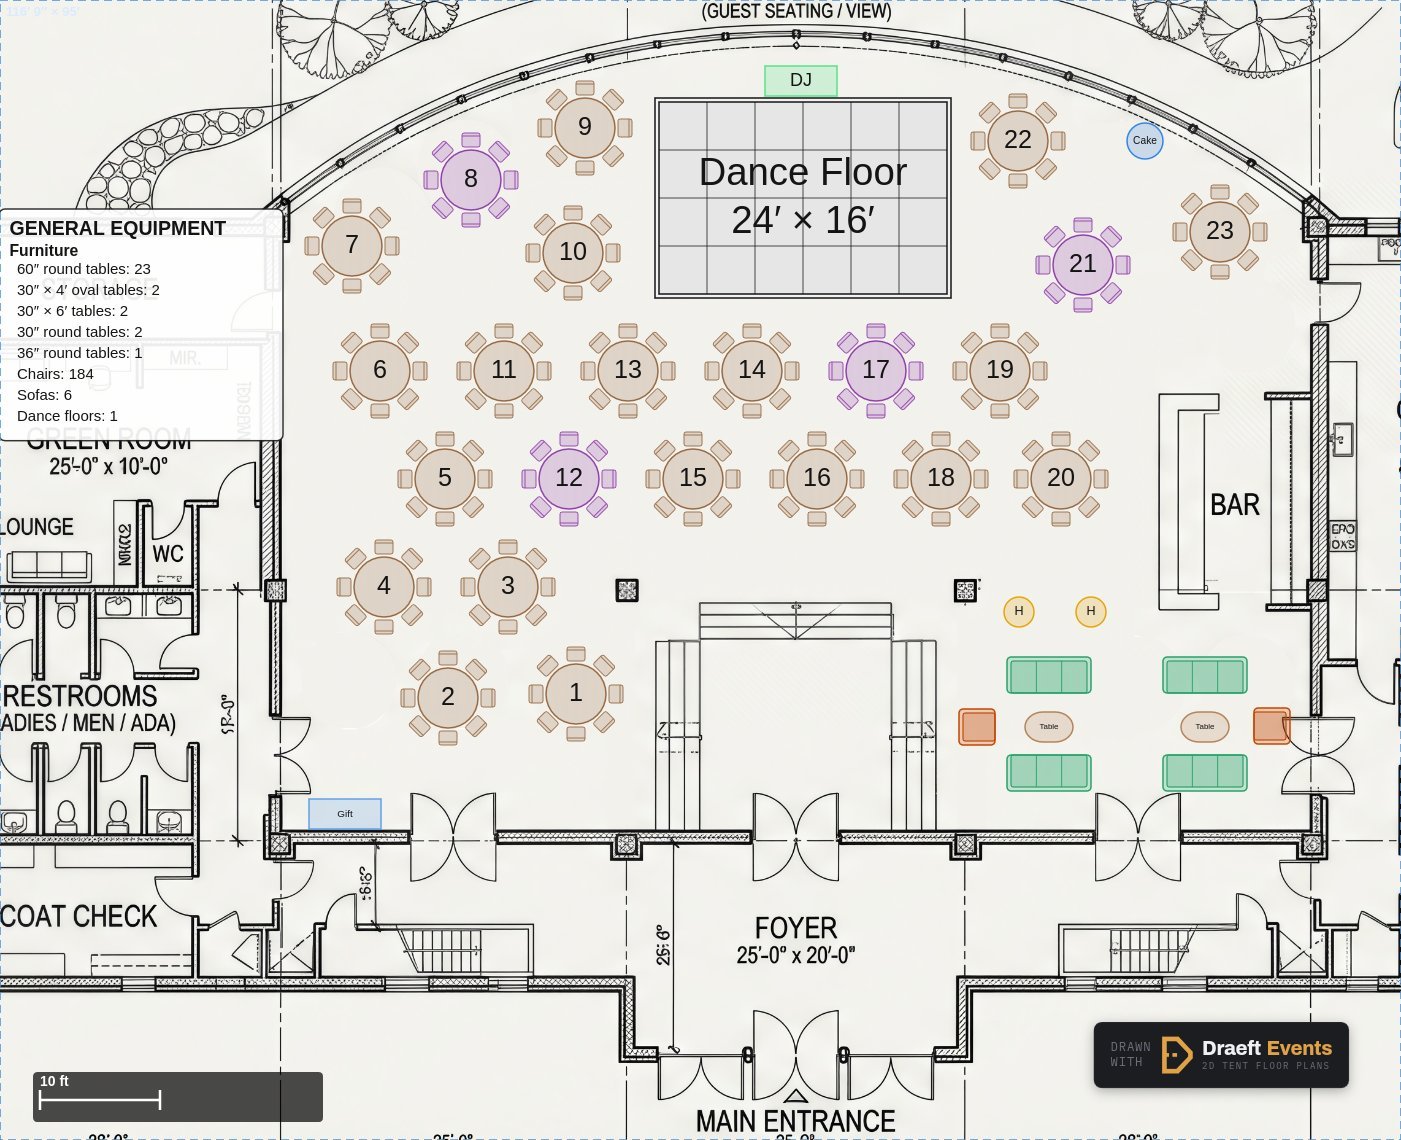
Ballroom floor plan: 23 numbered round tables with chair numbers, a dance floor, DJ, bar and lounge seating over the venue's own floor plan
Ballroom — Venue floor plan
Open in app
20' × 30' backyard garden tent floor plan sample
20' × 30' — Garden
Open in app
Pricing

Simple, sheet-by-sheet pricing.

Draft for free. Upgrade when you're ready to send clean exports to clients and venues.

Free
$0
—Unlimited plans
—The procedural tent engine
—All equipment: Tables, chairs, bars, dance floors +
—Low-res jpg export, watermarked
Start free
Most popular
Pro
$20
/ month
or $180/year
—Everything in Free
—Share links: a live, read-only plan your crews, vendors and clients can open on any phone, even offline
—Saved setups: reuse a tent and its furniture in one click
—PDF exports in letter or tabloid sizes
—Mid- and high-res exports, no watermark
—Regional exports: pull just a portion of a plan
—Use on up to 3 devices
Upgrade to Pro
Enterprise white-label exports for larger operators — coming soon.